
Trailhead Business Park will offer flexible new construction office and warehouse units from 2,500 to 10,000 sq. ft., with the ability to combine units depending on availability.
Trailhead Business Park is being developed to give business owners flexible commercial space that can support daily operations, storage needs, customer meetings, equipment, inventory, and future growth.
In addition, Phase 1 will include up to 16 available units. With up to four 2,500 sq. ft. units per building. Businesses may have the option to lease a single unit or combine units for larger square footage, depending on availability. The client questionnaire notes that unit sizes are expected to range from 2,500 to 10,000 sq. ft., with the possibility of larger arrangements if a company wanted to lease multiple buildings up front.
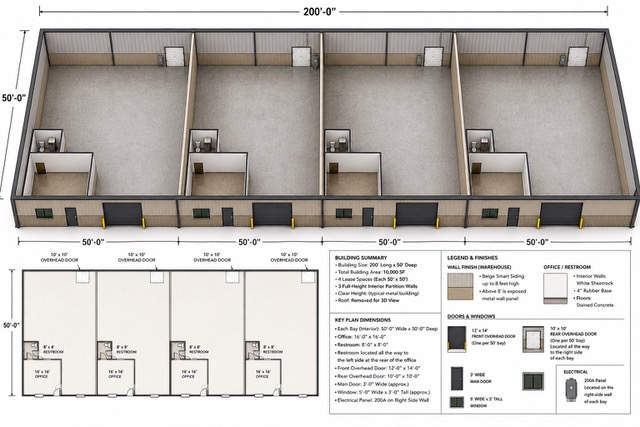
Trailhead Business Park will offer flexible office and warehouse units for businesses that need room to operate, store equipment, manage inventory, and grow. Businesses can start with a 2,500 sq. ft. unit. Depending on availability, tenants may also combine units for larger spaces up to 10,000 sq. ft. This makes the property a strong fit for contractors, service companies, e-commerce businesses, light industrial users, and small business owners who need both office and warehouse space.
Sq. Ft. Units
Sq. Ft. Combined
Sq. Ft. Combined
Designed for companies needing expanded workspace, larger storage capacity, or multiple operational zones within one location.
Sq. Ft. Combined
Ideal for larger commercial users, light industrial businesses, or companies that need a full office/warehouse setup with room to grow.
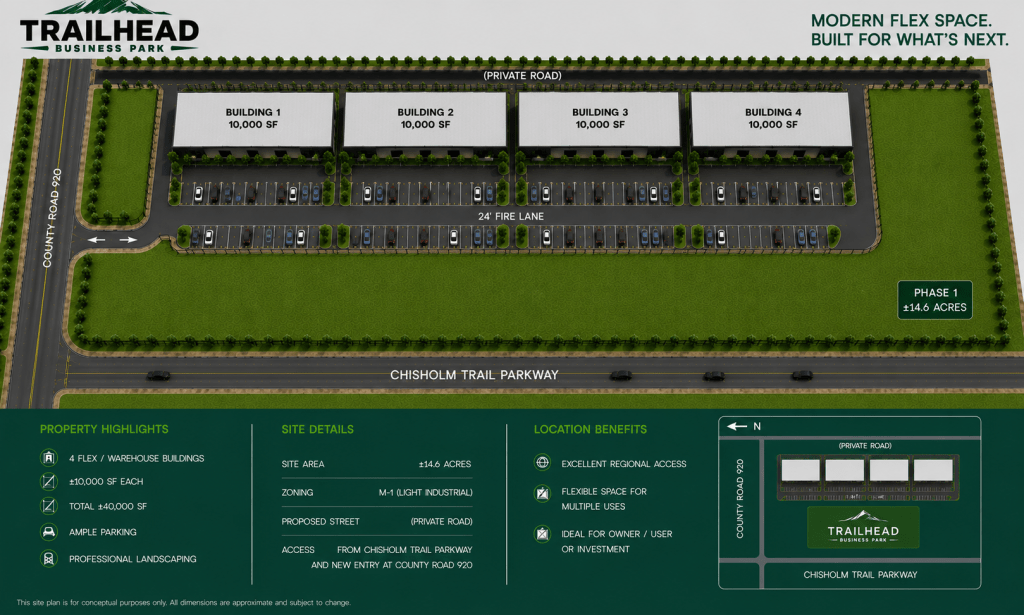
In the meantime, Phase 1 of Trailhead Business Park is expected to include up to 40,000 sq. ft. of commercial space across multiple buildings. Each building is expected to include up to four 2,500 sq. ft. units that may be combined when available.
We will add final site plans as the project moves forward.
Each unit at Trailhead Business Park is expected to include the key features businesses need for a functional office and warehouse setup. Final details may vary by unit and finish-out plan.
Professional office space for administrative work, customer conversations, team meetings, and daily business operations.
Functional warehouse space for equipment, inventory, tools, supplies, materials, or light operational use.
Each unit is expected to include restroom access for daily tenant convenience.
Electrical service will be included, with final specifications to be confirmed.
Units are expected to include two overhead doors, with access from the front and back of the unit.
Parking will be available for tenants, employees, customers, and service vehicles.
Trailhead Business Park is expected to offer office finish-out options, giving tenants the opportunity to create a space that better supports their business needs.
Finish-out allowances and final office details are still to be determined, but the goal is to provide flexible office and warehouse spaces that can work for different types of businesses.
This may be especially helpful for companies that need a front office, reception area, private office, small showroom, meeting space, or administrative area connected to their warehouse.

Pricing will not be listed directly on the website at this time. Interested tenants should contact the leasing team for current rates, availability, lease details, deposit information, and next steps.
This approach allows the leasing contact to provide the most accurate information based on desired square footage, availability, finish-out needs, and timing.
Trailhead Business Park is designed for professional commercial users, service businesses, contractors, office/warehouse tenants, and light industrial operations.
Leasing restrictions may apply. Sexually oriented businesses will not be permitted.
If your business is looking for flexible office and warehouse space in Crowley, TX, Trailhead Business Park is now accepting leasing inquiries. Submit your information today to learn more about available units, square footage options, finish-out details, and upcoming tour opportunities.